
































Hidden Symbols and Architecture of Harsiddhi Temple
Unlock the hidden symbols and architecture of Harsiddhi Temple, Ujjain’s radiant Shaktipeeth. Discover the secret meanings behind the twin lamp pillars, Maratha design, and sacred geometry.


The Twin Deep Stambhas and the Pillars of the Cosmos
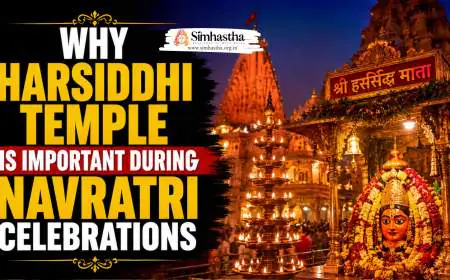
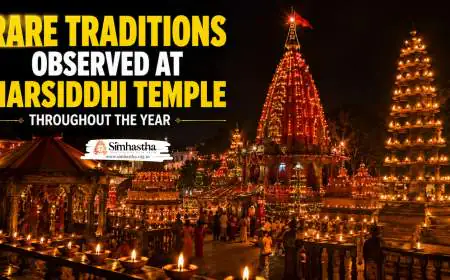
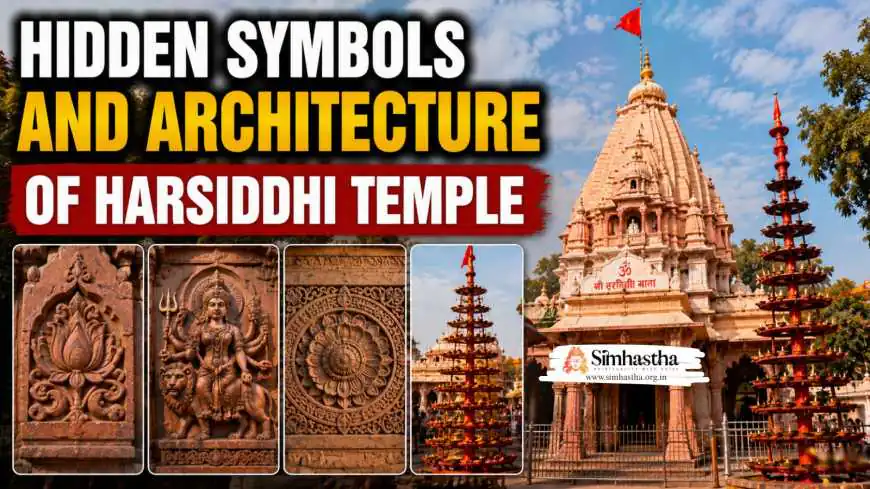
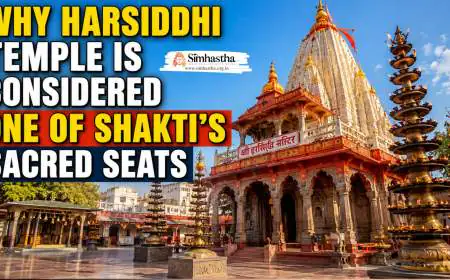
The most immediately striking feature of the Harsiddhi Temple architecture—those two towering lamp pillars that flank the entrance and dominate the courtyard—are so visually iconic that they risk becoming a cliché of the temple’s image, their deeper meaning hidden in plain sight. These are the Deep Stambhas, the Pillars of Light. On any evening of ritual significance, they are lit with hundreds of small flames, transforming into cascading columns of fire. But they are far more than beautiful lamp stands.
In the esoteric language of Hindu temple architecture, a stambha is a cosmic pillar, the axis mundi that connects the earthly realm to the celestial. The twin pillars represent the fundamental dualities of creation that the goddess, in her ultimate unity, transcends: Shiva and Shakti, consciousness and energy, the static and the dynamic. They stand at the threshold of the sacred space, marking the transition from the profane outer world to the inner sanctum of the Mother. The hundreds of small lamps that are lit within their niches represent the individual souls of devotees, each a small, flickering flame that, when placed in the body of the cosmic pillar, participates in the great, unified light of the goddess. On the nights of the Deep Malika ceremony, this symbolism becomes a lived, breathtaking reality. The pilgrim, watching the pillars blaze, is witnessing a visual sermon on the relationship between the individual and the divine, a reminder that we are each a small lamp held in the body of the Mother. 🔥
The Maratha Signature and the Architecture of Regal Protection
A glance at the temple’s shikhara and outer walls reveals a distinctive profile: a series of decorative archways, small balcony-like projections, and a prominent, flag-flying summit. This is the unmistakable signature of Maratha temple architecture, and it is a symbol in itself. The temple as it stands today was largely rebuilt and patronized by the Scindia dynasty, the powerful Maratha rulers who saw themselves as the divinely appointed protectors of Ujjain’s sacred landscape. The architecture of Harsiddhi is not a passive, serene style; it is martial and regal.
The shikhara, unlike the smooth, soaring towers of earlier Nagara temples, is composed of multiple small, rhythmic tiers of miniature shikharas and niches. These represent the infinite forms of the goddess, multiplying and cascading upward toward the ultimate, formless reality. The small balcony projections, designed in the Maratha style, are not for the use of humans. They are understood as viewing galleries for the celestial beings who gather to witness the goddess’s presence. The temple thus functions as a palace for the divine queen. This architectural statement was also a political one: by building in a distinctive style that fused the sacred with the regal, the Maratha rulers linked their earthly sovereignty directly to the power of the goddess, presenting themselves as her humble vassals and, by extension, the legitimate rulers of the land. Every time a pilgrim looks up at that shikhara, they are witnessing the fusion of political power and devotional submission, encoded in stone. 🛕
Trending Guides Now
Why Evening Visits to Harsiddhi Temple Are So Popular
Why Harsiddhi Temple Is Considered One of Shakti's Sacred Seats

Harsiddhi Temple Darshan Guide for First-Time Visitors

The Untold Story Behind Harsiddhi Temple's Twin Deep Stambhs

Ujjain Railway Station to Mahakaleshwar Temple Distance (2026 Guide)

Ujjain Simhastha 2028 Dates Announced: Full Shahi Snan & Event Timeline

Benefits of Becoming a Simhastha Volunteer

Ujjain Travel During Shravan Month: What Changes for Visitors
The Sacred Yantra in Stone and the Proportions of Power
Beyond the visible ornamentation, the hidden symbols of Harsiddhi Temple reside in its plan, its very geometry. The temple is not a randomly assembled cluster of buildings; it is constructed on the principles of a yantra, a sacred geometric diagram that is considered the visual embodiment of a deity. The goddess’s yantra is a complex interplay of interlocking triangles, circles, and lotus petals, which represent the union of the male and female principles, the unfolding of the cosmos, and the singular, concentrated point of divine energy at the center.
In the architectural translation of this yantra, the concentric boundaries of the temple—the outer wall, the courtyard, the mandapa (hall), and the inner sanctum—correspond to the layers of the yantra’s geometry. As the devotee moves from the busy street through the gate, into the open courtyard, and finally into the dark, intimate garbhagriha, they are performing an architectural pilgrimage through the very body of the goddess. The open courtyard is not just a gathering space; it corresponds to the outer lotus petals of the yantra, a space of relative openness and community. The transition into the mandapa, with its lower ceilings and heavy pillars, is a movement inward, through the gates of the senses, into the inner chamber of the heart. The final step into the sanctum, where the dark, powerful idol resides in a concentrated pool of shadow and lamplight, represents the arrival at the bindu, the central point of the yantra where all dualities dissolve. The architecture itself, therefore, is a teacher, guiding the devotee through a physical and spiritual journey toward the singular, unified source of power.
The Carved Stones and the Hidden Narrative of the Sati Legend
While the central idol of Maa Harsiddhi holds the devotee’s gaze, the walls and pillars of the temple are a library of stone, filled with carvings that narrate the foundational myth of the Shaktipeethas. The temple is one of the 51 sacred sites where parts of the body of Sati, Shiva’s first consort, are said to have fallen to earth. At Harsiddhi, the relic is believed to be her elbow. This grisly, profound story is the hidden DNA of the temple, and its symbols are everywhere.
Look closely at the carvings on the pillars and the niches. You will often find images of a female arm or hand, subtly integrated into the decorative motifs—a silent, sacred signpost pointing to the spot’s unique sanctity. The recurring motif of the kumbha, the overflowing pot of life, is another symbol loaded with meaning. It represents the womb of the goddess, the source of all creation, and the plenitude of grace that pours from her. The intricate bel patra and floral patterns that wind around the doorframes are not random decoration; the three-lobed bel leaf is sacred to Shiva, and its presence here signifies the inseparable union of the goddess with her consort, even in her own temple. These carvings are not merely for beauty; they are a subtle, continuous, and silent recitation of the temple’s core myth, a story whispered in stone for those who pause to listen.
The Courtyard of a Thousand Lamps and the Architecture of Inclusivity
One of the most striking features of Harsiddhi Temple, and a key to its architectural message, is its vast, open-to-the-sky courtyard. Unlike the cramped, linear corridors that lead to many inner sanctums, the Harsiddhi courtyard is a communal, welcoming space. This is not a minor design detail; it is a profound theological statement. The goddess enshrined here is not a remote, inaccessible deity; she is a mother whose home has a large, open angan (courtyard) where all her children can gather.
The architecture of this courtyard is a symbol of the goddess’s accessibility and maternal grace. The pillars are spaced widely, allowing for large congregations. The open sky above allows the natural cycles of sun and moon to participate in the temple’s life, connecting the rituals directly to the cosmos. The absence of a heavy, oppressive roof over the gathering space is an architectural gesture of spiritual liberation. During the evening aarti, this courtyard transforms into a sea of devotees, their faces lit by the flames of the Deep Stambhas. The architecture orchestrates this moment, framing the blazing pillars against the darkening sky, creating a spectacle that is both intimate and cosmic. The courtyard is where the individual, private prayer meets the collective roar of the community, a place designed to remind the pilgrim that while the spiritual journey is walked alone, it is surrounded by a vast, loving family. ✅

The Goddess of the Vermillion Hue and the Symbolism of Color
The entire temple seems to pulse with a single color: a deep, earthy red. This is not an arbitrary aesthetic choice. In the symbolic language of the Shakta tradition, red is the color of Shakti—of raw, untamed feminine power, of life force, of the menstrual blood that is considered sacred in many tantric streams, and of the fierce, protective energy of the goddess. The temple is painted the color of the warrior, the lover, the mother in the act of birth.
This red is the color of the sindoor with which devotees anoint the goddess’s image, and which she, in turn, places on their foreheads as a blessing. The architecture, by being drenched in this hue, becomes a permanent, monumental act of this same blessing. The white of the Maratha arches and the black of the inner sanctum idol are set in deliberate, dramatic contrast to this red. The white is the bone, the structure, the purity of consciousness (Shiva). The black is the formless void from which all creation emerges. The red is the dynamic, pulsating energy that bridges the two. Together, the three colors form a complete tantric triad, a silent architectural sermon on the nature of reality that plays out every single day, visible to all but read by few. 🔱
The Hidden Axis and the Alignment With the Sacred City
No temple in Ujjain exists in isolation, and the hidden symbols of Harsiddhi Temple extend into its relationship with the city’s sacred geography. The temple is a key node in the Shakti circuit of Ujjain, and its precise location was not chosen by chance. It is said to be aligned along a sacred axis with the Mahakaleshwar Jyotirlinga, a short Distance-route-options" class="contextual-link" data-post-id="732">distance away, creating a powerful Shaiva-Shakta polarity.
The goddess’s shrine faces a particular direction, its orientation calculated to receive and transmit subtle energies. While the exact geomantic principles are a closely guarded secret of the temple’s priestly lineages, pilgrims who walk the path between Mahakaleshwar and Harsiddhi, as part of the traditional parikrama, are traversing a spiritual circuit designed to balance the masculine and feminine cosmic forces within themselves. The very act of moving from the south-facing, time-obsessed Mahakal to the radiant, wish-fulfilling Harsiddhi is an architectural and spiritual journey from eternity into the manifest world, from pure potential to dynamic reality. The temple's towering shikhara acts as a beacon in the city’s skyline, a visual anchor for the devotee navigating the ancient lanes, a constant reminder that the Mother’s home is always visible, always waiting.
Reading the Silent Language of the Goddess
To know the hidden symbols and architecture of Harsiddhi Temple is to never see it the same way again. The twin pillars become a meditation on the soul’s relationship with the divine. The red walls become a pulse of living power. The carved leaves become a hymn of praise. This is the genius of sacred Indian architecture: it is a book that never closes, a teacher that never sleeps. The stone, the color, the light, and the space are all conspiring to whisper the secret name of the goddess to anyone who walks through her doors.
The next time you stand in that courtyard, do not just look up at the pillars; feel the axis of the world that they hold. Do not just admire the red walls; sense the protective, maternal embrace that the color wraps around you. Do not just walk across the courtyard; understand that you are stepping on the petals of a cosmic lotus. The temple is not a container for the goddess; it is the goddess, made manifest in form and proportion. And when you receive her darshan, it is not only the small stone image in the sanctum that blesses you, but the whole building, the entire sacred mandala of which you have, for a precious moment, become a living, breathing part. 🔱
Frequently Asked Questions